Advertisement






The Gulf conflict has disrupted global supply chains, pushed...
REITs have changed the way commercial real estate is owned a...
What really powers the cloud? Behind every Google search, A...
What really powers the cloud? Behind every Google search, A...
Luxury real estate is one of the most talked-about segments ...
Rubics Realty has launched BeauMonte Tower C, a 41-storey residential project at Sion Circle in central Mumbai. Part of a 6.8-acre gated community, the development includes 2.7 acres of recreational space, more than 50 lifestyle amenities and seven homes per floor. It offers 2 BHK apartments to 5 BHK jodi residences. Designed by Sanjay Puri Architects and P&T Consultants, the tower features swimming pools, fitness facilities, wellness spaces, a Jain temple and connectivity to major business districts, highways and transport infrastructure.
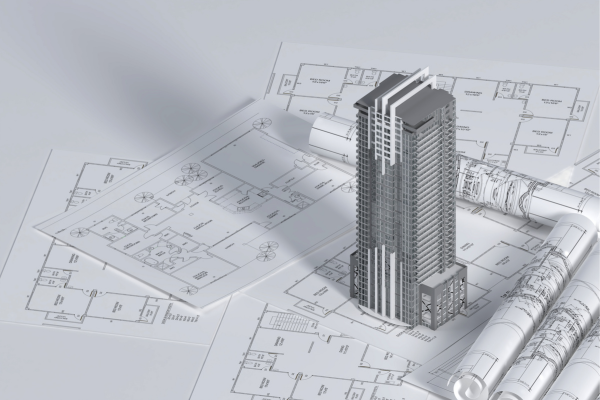
Rubics Realty has launched BeauMonte Tower C, a 41-storey residential tower at Sion Circle in central Mumbai. The development forms part of a 6.8-acre gated community and includes 2.7 acres of recreational space, more than 50 lifestyle amenities and seven residences per floor. The project offers configurations ranging from 2 BHK apartments to 5 BHK jodi residences, combining residential spaces, recreational facilities and connectivity to key business districts across Mumbai.
The tower is positioned within a heritage neighbourhood of Mumbai and offers views of the Arabian Sea and the Bandra-Worli Sea Link towards the west, along with views of the city skyline and monorail towards the north.
BeauMonte Tower C is designed as part of a residential development that brings together landscaped recreational areas, wellness facilities and leisure spaces. Its limited number of seven residences per floor is intended to provide greater residential privacy. The project also includes a range of facilities spread across its podium, clubhouse and tower.
Commenting on the launch, Suhan Shetty, Founder and Managing Director of Rubics Realty, said the project was designed to create a distinctive residential address by combining architecture, scale, privacy, landscape and lifestyle experiences. He also highlighted Sion's cultural significance and connectivity advantages, adding that BeauMonte was planned to make use of the location through a distinctive and refined residential offering.
The architectural design of BeauMonte Tower C is being led by Sanjay Puri Architects and P&T Consultants. Argentec Ltd is the contracting partner, while Site Concept is responsible for the landscape design. The tower stands above a five-level podium and a single basement. Access within the development is supported by five high-speed passenger elevators and a dedicated service lift.
The project has more than 50 amenities covering fitness, sports, wellness, entertainment, family recreation and social activities. These facilities are distributed across different dedicated spaces within the development.
The Club serves as the central fitness and leisure area, featuring a high-tech gymnasium, indoor sports facilities, a games studio and an e-gaming area. It also includes a business centre and lounge, along with spaces for social gatherings and open-air entertainment.
The Aquatique features a 50-metre lap pool, a children's pool, cabana seating and a landscaped multipurpose lawn. The Social House is designed for family meals, celebrations and informal gatherings, with separate spaces for Pilates, meditation and aerobics. Younger residents have access to recreational facilities at The Junior Club.
The development also includes The Service Court, which provides everyday services such as housekeeping, laundry, a serviced kitchen and chef-on-call facilities. Outdoor recreational spaces are covered under The Grove, which features a jogging track, activity areas, an amphitheatre, relaxation spaces and a water stream.
Wellness facilities form another part of the development. The Healing House includes spa and massage facilities, steam and sauna rooms, a recovery room and a reflexology path. It is also complemented by a salon and a terrace for yoga and meditation. A dedicated dog wellness park has been included for residents with pets.
The project also features The Privé, which offers dedicated amenities, and The Sanctuary, which houses a Jain temple for residents seeking a space for religious observance within the development.
Located at Sion Circle, BeauMonte Tower C provides access to several of Mumbai's commercial districts and major transport routes. The Eastern Express Highway is approximately three minutes away, while Atal Setu can be reached in around 15 minutes. Bandra-Kurla Complex is approximately 16 minutes away, while Parel and Lower Parel are around 14 minutes from the development.
Chhatrapati Shivaji Maharaj International Airport is accessible in approximately 20 minutes, while Fort is around 24 minutes away. These road connections link the development with key business, travel and commercial destinations across Mumbai.
The surrounding neighbourhood also has access to healthcare facilities, retail destinations and places of worship. Nearby healthcare institutions include Lokmanya Tilak Municipal General Hospital, K.J. Somaiya Hospital and P.D. Hinduja Hospital, along with other hospitals and specialist clinics.
For shopping and retail, residents have access to DMart Ready, Nakshatra Mall and High Street Phoenix. The surrounding area also includes religious places such as a Jain temple, Hari Mandir, Shree Krishna Temple and Siddhivinayak Temple.
BeauMonte Tower C reflects Rubics Realty's design-led residential development approach, guided by its philosophy of Design-First. Built to Last. Founded by Suhan Shetty, the developer has a portfolio spanning more than 20 million square feet, with a focus on architectural quality, construction standards and long-term value.
With its range of residential configurations, recreational spaces, wellness facilities and central Mumbai location, the project adds another residential development to Sion's housing landscape.
The launch of BeauMonte Tower C adds to the range of residential developments taking shape in Sion, where access to established business districts and major transport routes is an important part of the location's appeal. The project's configuration mix, recreational space and extensive amenity offering are central to its residential proposition. Its eventual contribution to the neighbourhood will also depend on construction quality, project execution and the delivery of the facilities outlined in the development plans.
Source PTI

20th Oct, 2026

3rd Oct, 2026

28th Sep, 2026
24th Sep, 2026



4th Aug, 2026


Advertisement








 Facebook
 Whatsapp

