Advertisement






The Gulf conflict has disrupted global supply chains, pushed...
REITs have changed the way commercial real estate is owned a...
What really powers the cloud? Behind every Google search, A...
What really powers the cloud? Behind every Google search, A...
Luxury real estate is one of the most talked-about segments ...
RM Architects has collaborated with Agami Realty on the design of Agami Legends, a low-density luxury residential project at Kala Nagar in Bandra, Mumbai. Located near the Bandra-Kurla Complex and opposite the MIG Cricket Club grounds, the development has been planned around its setting, with pavilion-inspired architecture, large decks, tall windows and carefully positioned openings. The project will feature three- and four-bedroom residences, separate circulation systems and boutique-hotel-style arrival spaces. The design also addresses the constraints of a redevelopment and sale component on a plot of a little over half an acre.
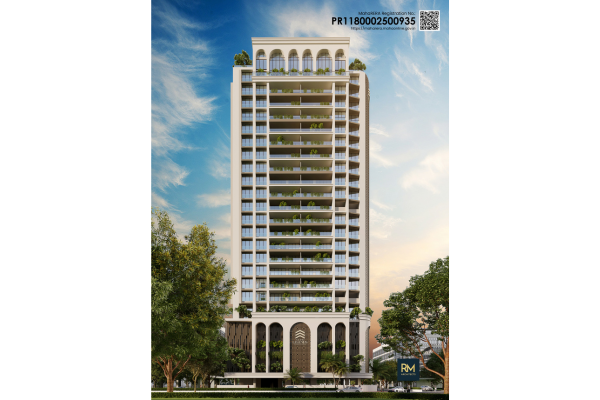
RM Architects has collaborated with Agami Realty to shape the architectural vision for Agami Legends, a low-density luxury residential development at Kala Nagar in Bandra, Mumbai. The project is located close to the Bandra-Kurla Complex and directly opposite the MIG Cricket Club grounds, with its design taking cues from the surrounding setting.
RM Architects has envisioned Agami Legends as a contemporary urban pavilion overlooking the cricket grounds. The location has influenced several aspects of the building, including its orientation, façade, balconies, amenities and overall architectural character. The use of arches introduces a subtle classical element to the contemporary design while creating a visual connection with the traditional form of a sporting pavilion.
The development will feature large decks, tall windows and carefully positioned openings designed to strengthen the relationship between the residences and their surroundings. The four-bedroom residences will face the MIG Cricket Club grounds and include large private decks. The three-bedroom residences will be oriented towards the adjoining roads, the prominent junction and the wider cityscape. Select homes will also have six-foot-wide decks with views towards the cricket grounds and extending towards Mahim Bay.
According to RM Architects, the planning of Agami Legends is based on the idea that luxury is not determined only by the size of a home, the materials used or the amenities provided. The design has therefore considered the complete residential experience, from arrival and movement through common areas to entry into private spaces. Architecture, structure, services and interior flexibility have been planned together as part of the overall design.
Rahul Mehta, Founder of RM Architects, said the project reflects the firm's approach of treating luxury as the quality of the overall experience rather than simply the amount of space offered. He said the sequence of spaces has been planned to create a sense of calm and privacy before residents reach the private areas, while ensuring that the building remains responsive to its location and easy to navigate.
Prashant Khandelwal, Director and CEO of Agami Realty and Joint Secretary of CREDAI-MCHI, said the project has been planned for homebuyers looking for larger contemporary residences within the established micro-market. He said RM Architects translated the development's vision into a design focused on architectural identity, functionality, privacy and long-term livability, while the relationship with the MIG Cricket Club grounds gives the project a character closely linked to its location.
Agami Legends will have an arrival experience designed along the lines of a boutique hotel. The entrance will include a landscaped porch and water feature, followed by an exclusive lobby with reception, concierge and deli services.
Privacy is also built into the project's floor planning. Four residences will be served by four lifts distributed across two lobbies. Separate circulation has been planned for residents, service personnel and deliveries. The development uses different circulation routes for various user groups to improve usability, security, efficiency and privacy.
Inside the residences, the layouts divide spaces into social, guest, family and service zones. Flexible planning, limited internal columns and beams, tall windows and eight-foot doors are intended to provide greater flexibility in the interiors. The homes will also have a floor-to-floor height of approximately 11 feet, supporting naturally lit and spacious living areas.
The project combines a redevelopment component for existing members with a separate sale wing on a plot measuring a little over half an acre. The site presented constraints related to its footprint, height, parking and circulation. RM Architects has addressed these through independent cores for the two wings, with separate lifts, staircases and fire-access systems.
The design also includes naturally lit lobbies, efficient corridors and an integrated vehicular ramp to make better use of the available site area. These elements have been planned to support day-to-day access and operations while also considering long-term maintenance.
The collaboration between RM Architects and Agami Realty brings together the developer's plans for the micro-market with an architectural approach focused on residential experience and functionality. Agami Legends uses the sporting character of its surroundings as a design reference without directly replicating it. The pavilion-inspired elements, layered circulation, flexible residences and connection with the outdoors are intended to give the development an architectural identity that remains closely connected to its Bandra location.

20th Oct, 2026

3rd Oct, 2026

28th Sep, 2026

24th Sep, 2026




4th Aug, 2026


Advertisement








 Facebook
 Whatsapp

