Advertisement






The Gulf conflict has disrupted global supply chains, pushed...
REITs have changed the way commercial real estate is owned a...
What really powers the cloud? Behind every Google search, A...
What really powers the cloud? Behind every Google search, A...
Luxury real estate is one of the most talked-about segments ...
Mumbai-based EuMo Spatial has designed FHR Wilderness Lodge Chandigarh, a low-density hospitality retreat located on the edge of the Sukhna Wildlife Sanctuary. The firm undertook the masterplanning, architecture, landscape integration, interiors and furniture design for the nature-led golf retreat, with the landscape forming the basis of the planning approach. The development comprises six standalone cottages with two guest rooms each, a Presidential Cottage and a separate two-bedroom cottage with a kitchen, gazebo and private swimming pool, taking the total to eight cottages. Shared facilities include a lounge, dining area, pantry and bar, along with an infinity pool overlooking a water stream and golf course. Natural materials, restrained architectural detailing and landscape-oriented planning have been used to establish the property's hospitality environment.
EuMo Spatial, the conceptual practice of Mumbai-based integrated brand experience design firm EuMo, has completed the design of FHR Wilderness Lodge Chandigarh, a nature-led golf hospitality retreat located on the edge of the Sukhna Wildlife Sanctuary. The firm was responsible for the masterplanning, architecture, landscape integration, interiors and furniture design, with the development planned as a low-density retreat that integrates accommodation and shared facilities with the existing landscape.
The project comprises six standalone cottages, each containing two guest rooms, along with a Presidential Cottage and a separate two-bedroom cottage. The latter includes its own kitchen, gazebo and private swimming pool, taking the overall accommodation component to eight cottages.
Shared facilities include a lounge, dining area, pantry and bar. An infinity pool overlooks a water stream and the golf course, while the accommodation and common spaces have been arranged to maintain visual connections across the site. Each cottage is approached through a semi-open entrance porch, creating a transition between the surrounding landscape and the interior while extending the usable living environment outdoors.
The masterplan positions the principal spaces around a central social area while retaining views across the property. Service functions have been placed beneath the dining pavilion to keep operational infrastructure visually discreet and maintain the landscape as the dominant element of the site.
EuMo Spatial has adopted architectural proportions influenced by the colonial-era built environment, interpreted through contemporary detailing. Natural materials and muted palettes have been combined with custom-designed furniture to establish a restrained interior character. Artwork and material selections incorporate subtle references to the ecology surrounding the property.
Lighting, spatial sequencing and outdoor amenities have also been planned around the natural setting. The design encourages movement through different areas of the retreat while allowing natural sounds, changing daylight and views of the golf greens to remain part of the guest experience.
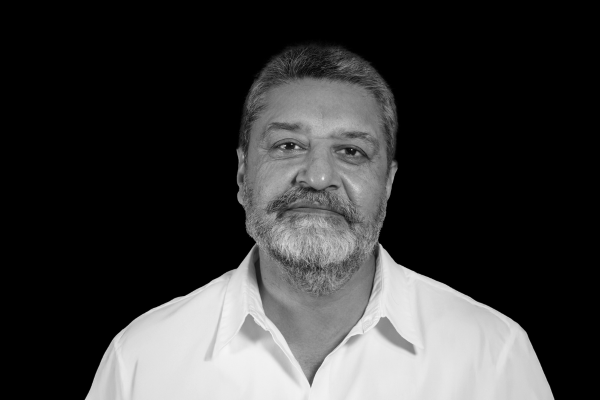
Harkaran Singh Grewal (Gary), co-founder and director, EuMo, said the design approach prioritised retaining the site's landscape rather than introducing elements that would dominate it. He said the architecture was deliberately restrained, using framed views, natural light and connections between indoor and outdoor areas to establish continuity between the built environment and its surroundings.
Grewal said the firm's approach was also informed by the site's existing characteristics, including its terrain, golf landscape and ecological setting. These factors influenced the positioning of the buildings, circulation through the property and relationships between interior and exterior spaces.
The resulting development brings accommodation, hospitality facilities, golf views and the surrounding natural environment into a single low-density retreat. EuMo Spatial said the design was intended to respond to the site's existing character rather than apply a predetermined architectural language, with the

17th Nov, 2026



9th Nov, 2026



2nd Nov, 2026


Advertisement








 Facebook
 Whatsapp

