Advertisement






The Gulf conflict has disrupted global supply chains, pushed...
REITs have changed the way commercial real estate is owned a...
What really powers the cloud? Behind every Google search, A...
What really powers the cloud? Behind every Google search, A...
Luxury real estate is one of the most talked-about segments ...
Healthcare architecture is increasingly moving beyond clinical efficiency to address patient experience, emotional wellbeing and staff comfort, with biophilic design emerging as one approach to creating more humane care environments. The concept integrates daylight, courtyards, gardens, natural materials, water features and outdoor spaces into hospital planning rather than treating greenery as decoration. In India, such designs need to account for heat, humidity, monsoons, solar exposure, water availability and maintenance requirements. In high-density cities such as Mumbai, where ground space is constrained, architects can incorporate nature through sky courts, planted terraces, internal courtyards, vertical gardens and landscaped waiting areas. At the same time, these interventions need to work alongside infection control, hygiene, accessibility, supervision and clinical requirements, requiring coordination between architects, clinicians, engineers and infection-control specialists.
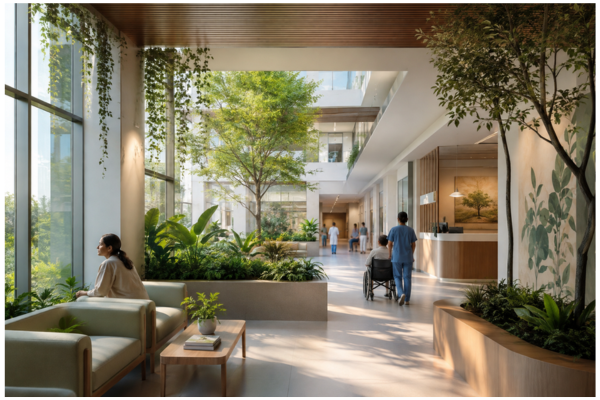
Healthcare architecture is increasingly being reconsidered around patient experience, emotional wellbeing and human comfort, with biophilic design offering a way to integrate nature into hospitals without compromising clinical functionality. Hospital environments traditionally prioritise efficiency, infection control, equipment, circulation and operational requirements, but factors such as artificial lighting, enclosed corridors, noise, unfamiliar layouts and limited outdoor access can add to the anxiety experienced by patients and their families.
The shift towards holistic healing environments does not replace conventional clinical design requirements. Instead, it places greater emphasis on stress, comfort, orientation and emotional wellbeing, with architecture intended to complement medical treatment and influence how patients, caregivers and healthcare professionals experience the care environment.
A key aspect of this approach is treating nature as an integral component of hospital planning from the masterplan stage. Courtyards, gardens, terraces, green pockets, natural materials, water elements and landscape views can be incorporated into the spatial design rather than added after construction. Daylight is particularly important, with patient rooms, waiting areas and recovery spaces planned to receive natural light and help occupants maintain a connection with the passage of time.
In India, however, daylight planning needs to address glare, solar heat gain and regional climatic conditions. Shading devices, suitable glazing, recessed openings and appropriate building orientation can help balance natural light with thermal comfort. The design of views is equally important. Rather than simply providing windows, healthcare architects need to consider what patients can see from their beds. Framed views of gardens, tree canopies, courtyards and open skies can provide a stronger connection with nature than views of service shafts or blank walls.
Traditional Indian courtyards offer another model that can be adapted to contemporary hospitals. Historically used to manage daylight, ventilation and climatic comfort, courtyards can introduce greenery, improve orientation and provide spaces for respite. They can also divide large healthcare facilities into smaller, more legible clusters, reducing the institutional character of expansive medical complexes.
Recovery spaces can extend beyond patient rooms through balconies, healing gardens, therapeutic terraces and accessible outdoor areas. Such spaces need to accommodate different mobility levels and medical requirements, while incorporating safety, accessibility, supervision and infection-control protocols.
For India, biophilic healthcare models developed in Western markets cannot simply be replicated. Hospital design must respond to heat, humidity, monsoons, dust, intense solar exposure, water availability and maintenance capabilities. Native and climate-appropriate planting, shaded outdoor areas, durable materials, passive cooling measures and responsible water management therefore become important components of nature-integrated facilities.
The constraints are particularly relevant in Mumbai and other high-density cities, where limited land availability requires nature to be incorporated vertically. Sky courts, planted terraces, internal courtyards, green visual corridors, vertical gardens and landscaped waiting areas can provide biophilic elements without requiring extensive ground-level space.
The approach also extends to healthcare workers. Doctors, nurses, technicians and support staff spend long hours within hospitals, making access to daylight, outdoor views, quiet areas and restorative break spaces relevant to workplace design. Staff facilities should therefore be incorporated into the planning process rather than positioned as leftover, windowless spaces.
Biophilic design is also a multi-sensory approach. Natural textures and materials can add warmth, while acoustic comfort, gentle air movement and changing patterns of light and shadow can influence the spatial experience. Landscape views, quiet outdoor areas and connections with seasonal changes can further strengthen occupants’ relationship with nature.
Such interventions must remain compatible with infection control, hygiene and clinical performance. Planting, ventilation, outdoor access and material selection require particular care in critical-care and sterile areas. Depending on the clinical function, some spaces may provide direct access to nature, while others may use controlled views, daylight or natural textures. Healthcare biophilia therefore requires collaboration between architects, clinicians, engineers and infection-control specialists.
Future hospitals are likely to combine advanced technology with architecture that remains reassuring and human-centred. Their performance can consequently be considered not only through capacity, cost, circulation and operational efficiency, but also through patient experience, staff wellbeing, daylight, outdoor access, navigation and emotional comfort.
Disclaimer:
The views, opinions, and information expressed in this article are solely those of the author and do not necessarily reflect the views of Prop News Time. The content has not been independently verified or endorsed by Prop News Time. Readers are advised to exercise their own discretion and seek professional advice if required.

20th Oct, 2026

3rd Oct, 2026

28th Sep, 2026
24th Sep, 2026



4th Aug, 2026


Advertisement








 Facebook
 Whatsapp

