Advertisement






The Gulf conflict has disrupted global supply chains, pushed...
REITs have changed the way commercial real estate is owned a...
What really powers the cloud? Behind every Google search, A...
What really powers the cloud? Behind every Google search, A...
Luxury real estate is one of the most talked-about segments ...
Pune-based real estate developer Jhamtani has launched Jhamtani Bizone, a high-rise commercial development at Kokane Chowk in Rahatani, Pune, combining high-street retail units, showrooms and executive offices. The ground and first floors will accommodate retail spaces with double-height frontages and dedicated signage bands, while the upper floors will feature offices with indicative carpet areas of approximately 363–685 sq. ft. The project includes a 30-car automated mechanical parking tower, multi-level basement parking, high-speed passenger lifts and dedicated fire-safety infrastructure. A sixth-floor amenity and break-out deck will provide open-air spaces for employees. Located along a 12-metre-wide road and an 18-metre development plan (DP) road, the project is designed to provide retail visibility and access for businesses. The launch expands Jhamtani’s commercial portfolio in Pune.
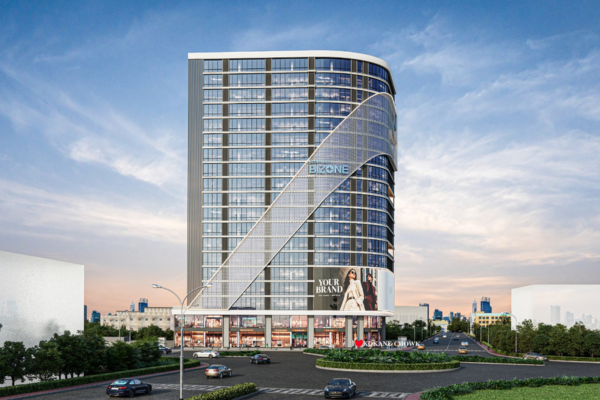
Pune-based real estate developer Jhamtani has launched Jhamtani Bizone, a high-rise commercial development at Kokane Chowk in Rahatani, Pune, on 26 October 2026. The project combines high-street retail spaces, showrooms and executive offices, with provisions for parking, employee amenities and fire safety. The developer, which has more than four decades of experience, is expanding its commercial portfolio through a development designed to accommodate businesses seeking retail visibility and office space.
The ground and first floors will house retail units and showrooms featuring double-height frontages and dedicated signage bands. The upper floors will accommodate executive offices with indicative carpet areas ranging from approximately 363 sq. ft. to 685 sq. ft. The office layouts are designed to allow flexible configurations and horizontal consolidation, enabling adjoining units to be combined where feasible.
Each office unit will have an enclosed balcony measuring 2 metres, while select units will include private internal toilets. These features form part of the project’s office planning, alongside its retail frontage and commercial layout.
Anup Jhamtani, managing director of Jhamtani, said commercial properties needed to support business visibility and operational efficiency while meeting the everyday requirements of occupants. He added that Jhamtani Bizone was designed to bring these elements together within a single commercial development.
Parking and building access form another component of the project. The development will feature an automated mechanical parking tower with capacity for 30 cars, in addition to multi-level basement parking. High-speed passenger lifts will serve the building, while the fire-safety provisions will include a dedicated fire lift, two emergency staircases and dedicated fire lobbies.
A dedicated amenity and break-out deck on the sixth floor will provide an open-air area for employees to take breaks and hold informal meetings. The facility is planned with open-air ventilation, adding a shared space for occupants beyond the office floors.
Meenakshi Jhamtani, executive director of Jhamtani, said the company’s approach extended beyond launching projects to delivering developments that met customer expectations through planning, design and attention to detail. She added that the developer intended to maintain this focus across its upcoming projects, with an emphasis on quality, considered design and long-term value.
Jhamtani Bizone has exposure to two roads: a 12-metre-wide road and an 18-metre-wide development plan road. According to the developer, this configuration is intended to support access to the building and visibility for retail occupants. The project’s external design features a curved glass curtain façade with LED accent lighting.
The launch adds to Jhamtani’s commercial real estate portfolio in Pune. The company’s brand positioning centres on the phrase “The Name is a Promise”, while its association with actor Ranveer Singh forms part of its broader brand identity. The announcement did not disclose the project’s total development cost, overall built-up area, number of retail units or offices, pricing, or expected completion date.


17th Nov, 2026

16th Nov, 2026

15th Nov, 2026

14th Nov, 2026


Advertisement








 Facebook
 Whatsapp

