Advertisement






The Gulf conflict has disrupted global supply chains, pushed...
REITs have changed the way commercial real estate is owned a...
What really powers the cloud? Behind every Google search, A...
What really powers the cloud? Behind every Google search, A...
Luxury real estate is one of the most talked-about segments ...
Businesses planning office renovations or upgrades during the festive season can use Diwali as an opportunity to reassess workplace layouts, employee comfort and space utilisation. A well-planned commercial interior project involves more than aesthetic improvements, requiring attention to functionality, project budgets, execution timelines, furniture, lighting and technology integration. Five companies offering commercial interior design, workplace strategy and turnkey fit-out services are Orbit Project Consultants, Space Matrix, Flipspaces, Zyeta and Morphogenesis. Their respective approaches cover design consultancy, space planning, technology-led visualisation, project execution and sustainable architectural solutions. Organisations considering a workplace upgrade can evaluate these firms based on their project requirements, scale, budgets and delivery capabilities.
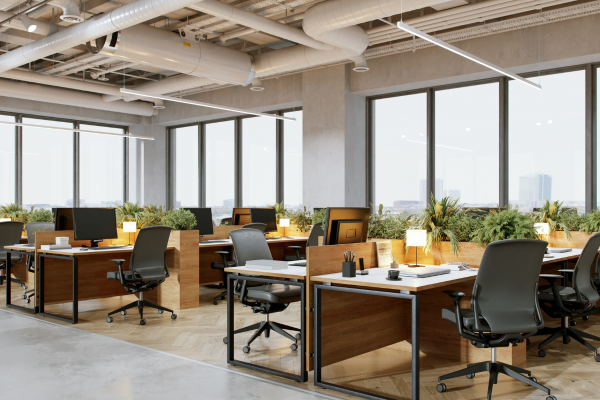
Businesses considering office renovations and commercial interior upgrades ahead of Diwali can explore specialised design and build companies offering workplace planning, turnkey contracting and project execution services. The festive season provides an opportunity to reassess existing office environments, with companies increasingly considering factors such as space utilisation, employee comfort, collaboration and operational efficiency while planning workplace improvements.
A workplace refresh involves several considerations beyond visual changes, including furniture selection, lighting, technology integration, material specifications and project coordination. Five companies operating in the commercial interior design and workplace solutions segment offer different approaches to these requirements.
Orbit Project Consultants specialises in commercial interiors, turnkey contracting, commercial fit-outs and furniture solutions. Its design-and-build model combines consultation, design development and project execution. The company works with clients to understand their space requirements, budgets and timelines before developing and implementing design proposals. Its services cover the broader project cycle, making it an option for businesses seeking a coordinated approach to commercial interior projects.
Space Matrix focuses on workplace strategy, interior design and office environments aligned with organisational requirements and employee experience. Its approach incorporates space planning, design thinking and sustainability considerations. As companies reassess office layouts to accommodate collaboration, focused work and changing employee requirements, workplace strategy has become an important component of commercial interior planning. Space Matrix's services address these requirements through workplace design and planning.
Flipspaces combines technology with commercial interior design and build services. Its offerings include workplace strategy, space planning, design visualisation, procurement, fit-out execution and project management. The company's technology-led approach enables businesses to assess design concepts before implementation. Its integrated service model also connects design development with material procurement, project coordination and on-site execution across corporate offices and other commercial spaces.
Zyeta provides workplace design and delivery services, combining design, technology and project execution. Its approach addresses the functional and operational requirements of contemporary office environments, including space utilisation, flexibility, employee comfort and sustainability. For businesses planning office modifications, its design-and-build model offers a framework for aligning proposed changes with organisational requirements and evolving workplace practices.
Morphogenesis, an architecture and design practice, has a portfolio spanning several sectors, including commercial and workplace environments. Its approach incorporates architectural planning, spatial design and sustainability considerations. For larger organisations, workplace projects can involve broader assessments of how employees use office spaces, how layouts support daily operations and how architectural decisions contribute to long-term functionality. The practice is relevant to businesses seeking a design-led approach to commercial workplace projects.
Before appointing an interior design partner, businesses should establish the scope of the proposed renovation and assess how existing spaces are being used. Layouts should accommodate different activities, including collaborative work, individual tasks and meetings. Budget planning should account for design fees, materials, furniture, procurement and potential additional costs.
Project execution is another important consideration, particularly for offices that need to remain operational during renovations. Businesses should establish project milestones, procurement schedules and responsibilities between designers, contractors and other stakeholders. They should also consider whether an integrated design-and-build arrangement or separate design and execution partners would better suit their requirements.
Long-term adaptability should remain part of the planning process. Flexible layouts, appropriate furniture and supporting infrastructure can help accommodate changes in workforce size and working patterns.
For businesses, a Diwali workplace refresh can therefore serve as an opportunity to address existing infrastructure and space-planning requirements. Selecting an interior design partner whose capabilities correspond with the project's scale, budget and execution needs will be important in determining the scope and delivery of the proposed upgrade.

17th Nov, 2026

17th Nov, 2026


17th Nov, 2026




17th Nov, 2026


17th Nov, 2026
Advertisement









 Facebook
 Whatsapp