Advertisement






The Gulf conflict has disrupted global supply chains, pushed...
REITs have changed the way commercial real estate is owned a...
What really powers the cloud? Behind every Google search, A...
What really powers the cloud? Behind every Google search, A...
Luxury real estate is one of the most talked-about segments ...
Civitech Group is developing Civitech Santoni, a 33-storey mixed-use commercial project spread across 3.72 acres in Sector 16B, Greater Noida West, with an estimated project cost of INR 637 crore. Designed by architect Hafeez Contractor, the development will have approximately 12 lakh sq ft of built-up area, combining retail spaces, premium offices, corporate suites, entertainment and leisure facilities. According to filings on the Uttar Pradesh RERA portal, the project is scheduled for completion in April 2028. Around 5 lakh sq ft of built-up area has been completed so far, with construction continuing at the site. Located along the 130-metre-wide Noida–Greater Noida West Link Road, the project will include a shopping mall, multiplex, restaurants, food court, high-street retail and recreational amenities.
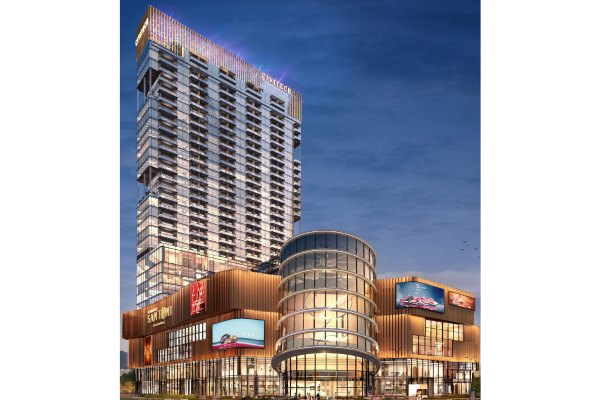
Civitech Group is developing a INR 637 crore mixed-use commercial project, Civitech Santoni, across 3.72 acres in Sector 16B, Greater Noida West, Uttar Pradesh, combining retail, office spaces, corporate suites, entertainment and leisure facilities. Announced on 30 October 2026, the Ground-plus-33-floor development will have approximately 12 lakh sq ft of built-up area, with completion scheduled for April 2028, according to filings on the Uttar Pradesh Real Estate Regulatory Authority (UP RERA) portal.
The developer stated that approximately 5 lakh sq ft of built-up area had been completed, with construction continuing at the site. Designed by architect Hafeez Contractor, the project is located along the 130-metre-wide Noida–Greater Noida West Link Road and is planned as an integrated commercial destination catering to retail, business and hospitality requirements.
The retail component will comprise high-street shopping spaces, a mall, a multiplex, restaurants, a food court, entertainment zones and anchor stores. The development will also include premium lockable office spaces and fully furnished corporate suites aimed at professionals and business travellers.
The commercial and hospitality offerings will be organised under four formats. Santoni Spazio will comprise the premium office-space offering, while Santoni Solaz will house corporate suites. Santoni Strada will accommodate high-street retail outlets, and Santoni Mall will provide a fully air-conditioned shopping destination.
The office and corporate suite components are planned with dedicated access, a triple-height lobby and high-speed elevators. Other proposed facilities include 100% power backup and CCTV surveillance. These features are intended to support the operational requirements of businesses and visitors using the commercial development.
The project will also include Santoni Club, a recreational facility with proposed amenities such as a fitness centre, swimming pools, a spa, a yoga centre, a party hall, a library and an entertainment room. These facilities will form part of the development's leisure and lifestyle component.
Sarthi Goel, Chief Executive Officer of Civitech Group, said the project was being developed in response to the growing requirement for integrated commercial spaces combining retail, workplaces, hospitality and leisure. He noted that urban development increasingly required destinations where commercial activity, connectivity and community facilities could coexist. He added that Civitech Santoni was intended to support business opportunities and cater to the changing requirements of Greater Noida West as the region developed into a residential and commercial hub.
The project is registered under UP RERA with registration number UPRERAPRJ364474. Its planned mix of retail, corporate and recreational facilities places it within the mixed-use commercial development segment of Greater Noida West, where residential expansion has contributed to demand for supporting commercial infrastructure.

16th Nov, 2026


16th Nov, 2026


15th Nov, 2026

15th Nov, 2026
13th Nov, 2026

12th Nov, 2026
Advertisement








 Facebook
 Whatsapp

