Advertisement






The Gulf conflict has disrupted global supply chains, pushed...
REITs have changed the way commercial real estate is owned a...
What really powers the cloud? Behind every Google search, A...
What really powers the cloud? Behind every Google search, A...
Luxury real estate is one of the most talked-about segments ...
Neuroarchitecture is bringing neuroscience and environmental psychology into the way buildings and urban spaces are designed. Instead of focusing only on appearance, functionality and efficiency, the approach considers how light, sound, greenery, spatial proportions, movement, views and material choices can influence human behaviour and wellbeing. Circadian lighting, biophilic planning, restorative spaces and carefully designed layouts are increasingly finding applications across workplaces, healthcare, hospitality, education and residential developments. As developers compete to create healthier and more experience-driven environments, understanding how people respond to space could become an increasingly important part of the real-estate design process.
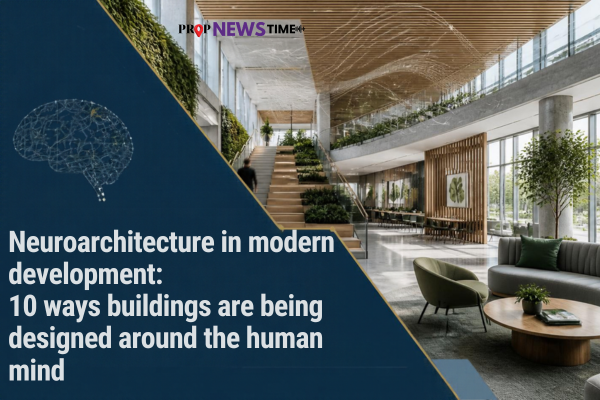
Architecture has always influenced how people feel and behave, but the relationship between the built environment and the human brain is receiving increasing attention. Neuroarchitecture brings together architecture, neuroscience and environmental psychology to examine how physical spaces can affect cognitive responses, stress, attention, mood and behaviour.
The concept does not suggest that buildings can be designed to control human behaviour with scientific precision. Instead, it encourages architects and developers to consider evidence about environmental conditions when making design decisions.
The approach is becoming particularly relevant as people spend a large proportion of their lives indoors. Offices, homes, hospitals, schools and hotels are no longer being evaluated only on their size or appearance. Daylight, acoustics, ventilation, access to nature, spatial layouts and opportunities for privacy can all influence the experience of a space.
For real-estate developers, this creates a broader question: can buildings designed around human wellbeing become a competitive advantage? Here are 10 ways neuroarchitecture is influencing modern development.
1. Circadian design is putting natural light at the centre of buildings
The human body follows a roughly 24-hour circadian rhythm that influences sleep, alertness and other biological functions. Light is one of the most important environmental signals regulating this internal clock.
This has made daylight a significant consideration in neuroarchitecture. Buildings can be designed to provide occupants with stronger exposure to natural light during the day through orientation, window placement, courtyards, skylights and open spaces.
Research has linked light exposure with circadian rhythm regulation and sleep-related outcomes, although the precise effects vary according to timing, intensity and individual circumstances. For developers, this can mean moving beyond the traditional question of whether a room has sufficient illumination. The quality, timing and distribution of light can also become part of the design equation.
2. Biophilic design brings nature into everyday spaces
People do not experience buildings in isolation from their surroundings. Views of vegetation, natural materials, water, daylight and access to outdoor spaces can influence how occupants experience an environment. This idea is commonly associated with biophilic design, which seeks to incorporate elements of nature into the built environment.
A workplace with indoor planting, natural textures and views of greenery may create a very different experience from a completely enclosed interior. Residential developments can similarly use landscaped courtyards, gardens and shaded outdoor areas to create connections with nature.
The World Green Building Council has identified biophilic design and access to nature as strategies that can contribute to healthier indoor environments and occupant wellbeing. For real estate, these features are increasingly becoming part of the broader experience offered by a development rather than simply decorative additions.
3. Spatial layouts can influence stress and behaviour
The way a building is organised affects how people navigate, interact and find privacy. A poorly planned environment can create confusion, congestion and unwanted interruptions. A well-organised layout can make movement intuitive while providing a balance between interaction and retreat.
This is particularly important in workplaces. Open-plan environments may encourage communication, but excessive noise and limited privacy can create distractions. Healthcare environments face a different challenge, where confusing circulation and stressful surroundings can add to an already difficult experience.
Neuroarchitecture therefore encourages designers to examine not just where rooms are located, but how people are likely to move and behave within them.
4. Views and visual access can change the experience of a space
A window can do more than bring daylight into a room. It can also provide visual access to the outside world. Views of trees, streets, landscapes or open skies can provide variation and help occupants maintain a connection with their surroundings. In workplaces, access to windows and outdoor views can also influence how people perceive the quality of their working environment.
This is one reason building orientation and window placement matter. Two spaces with identical floor areas can feel very different depending on what occupants can see from them. For residential and commercial developers, views can therefore have both a psychological and an economic dimension.
5. Acoustics are becoming part of wellbeing-focused design
Sound is often overlooked when buildings are designed, yet unwanted noise can affect concentration, privacy and comfort. Offices with constant background conversations, homes exposed to traffic noise and hospitals with unpredictable sounds can all create environments where occupants struggle to relax or concentrate.
Neuroarchitecture does not necessarily mean making spaces completely silent. Instead, it involves creating appropriate acoustic conditions for different activities. This can involve sound-absorbing materials, spatial separation, acoustic zoning, landscaping and mechanical-system design.
The result is a more nuanced approach to sound: spaces intended for collaboration may support conversation, while areas intended for concentration, recovery or sleep require greater acoustic control.
6. Ceiling heights, proportions and openness can influence perception
People respond differently to enclosed, open, compressed and expansive spaces. The proportions of a room can influence whether it feels intimate, comfortable, overwhelming or restrictive. Architectural research has explored how factors such as ceiling height, enclosure and spatial complexity can affect perception and behaviour.
This has implications for everything from residential interiors to hospitality and commercial developments. A lobby, hotel room, office or healthcare space may require a different psychological experience depending on its intended use.
The lesson for developers is that usable floor area is only one part of spatial quality. The way that area is experienced can be equally important.
7. Movement and wayfinding can reduce cognitive load
A building becomes easier to use when people can understand where they are and where they need to go. Complicated corridors, confusing entrances and inconsistent signage can increase the mental effort required to navigate a building. Hospitals, airports, shopping centres and large office complexes are particularly sensitive to this issue.
Neuroarchitecture can inform wayfinding through clear sightlines, logical circulation, landmarks, lighting, colour differentiation and intuitive spatial hierarchies. Better navigation is not simply a convenience. It can reduce frustration and make large developments feel easier to understand. For commercial property, this can influence the visitor experience from the moment someone enters the building.
8. Flexible spaces can support different psychological needs
Modern buildings increasingly have to accommodate different activities throughout the day. An office may need spaces for collaboration, individual concentration, meetings and informal interaction. A residential development may need social areas as well as quieter zones. Hotels increasingly combine work, leisure and social functions within the same property.
Flexible design allows spaces to adapt rather than forcing every activity into a fixed environment. Movable partitions, modular furniture, multi-purpose rooms and different levels of enclosure can give occupants greater control over their surroundings.
That control can be particularly valuable because people do not have identical preferences. A successful development may therefore provide a variety of environments rather than attempting to create one perfect space for everyone.
9. Neuroarchitecture is moving from wellness feature to development strategy
Wellness has become an increasingly visible theme in real estate. But neuroarchitecture can take the idea further by integrating wellbeing into the underlying design of a building.
Instead of adding a gym, meditation room or landscaped terrace as standalone amenities, developers can consider wellbeing throughout the property: daylight, ventilation, acoustics, movement, greenery, views and spatial choice can all be incorporated into the basic design.
This is particularly relevant to workplaces competing for tenants and employees. The quality of the physical environment can become part of the value proposition offered by an office building. Residential developers can similarly position healthier and more comfortable environments as part of the living experience.
The result is a shift from wellness as an amenity to wellbeing as a design principle.
10. The future could combine neuroscience, technology and real estate data
The next stage of neuroarchitecture could involve greater use of technology to understand how people interact with buildings. Occupancy sensors, environmental monitoring, digital building systems and post-occupancy evaluations can provide information about how spaces are actually being used.
This data could help designers identify underused areas, excessive noise, uncomfortable temperatures, poor daylight conditions or circulation problems. Artificial intelligence could potentially help analyse these patterns and support future design decisions.
However, neuroscience should not become a shortcut for making unsupported claims about human behaviour. Responses to buildings are influenced by culture, age, personal preference, context and many other factors. The strongest approach is therefore likely to combine scientific evidence with architectural judgement, user feedback and real-world performance data.
Neuroarchitecture represents a broader shift in the way the built environment is understood. A building is not simply a collection of floors, walls, windows and services. It is an environment experienced continuously by the people who occupy it.
Circadian-friendly lighting, biophilic design, better acoustics, intuitive circulation, appropriate spatial proportions and flexible layouts can all contribute to the quality of that experience. But no single feature can guarantee improved wellbeing, and the science should be applied carefully rather than used as a marketing label.
For developers, the opportunity lies in creating buildings that respond more intelligently to human needs while still meeting economic, environmental and operational requirements. As real estate becomes increasingly experience-driven, the buildings that perform well may not simply be the ones that look better, but the ones that make people feel better while using them.
Sources- World Green Building Council, Harvard T.H. Chan School of Public Health, WELL Building Standard, Environmental Psychology research, neuroscience and built-environment studies.

17th Nov, 2026

17th Nov, 2026


17th Nov, 2026




17th Nov, 2026


17th Nov, 2026
Advertisement








 Facebook
 Whatsapp

