Advertisement






The Gulf conflict has disrupted global supply chains, pushed...
REITs have changed the way commercial real estate is owned a...
What really powers the cloud? Behind every Google search, A...
What really powers the cloud? Behind every Google search, A...
Luxury real estate is one of the most talked-about segments ...
As Indian households prepare for Navratri and Diwali, residential design offers an opportunity to bring traditional spatial principles into contemporary living environments. Architect Narendra Sardeshpande, founder of NSA Architects, explores how natural light, ventilation, spatial flow and material selection can shape homes that accommodate festive rituals without compromising everyday functionality. His approach focuses on interpreting traditional planning principles through modern architectural solutions, including integrated prayer spaces, thoughtfully designed entrance foyers, concealed storage and uncluttered layouts. Natural materials such as stone, teak wood and terracotta, combined with neutral interior palettes, provide a flexible foundation for seasonal decorations and changing household needs. By balancing cultural practices with contemporary design requirements, homeowners can create spaces that support family gatherings, enhance comfort and retain their practical value throughout the year.
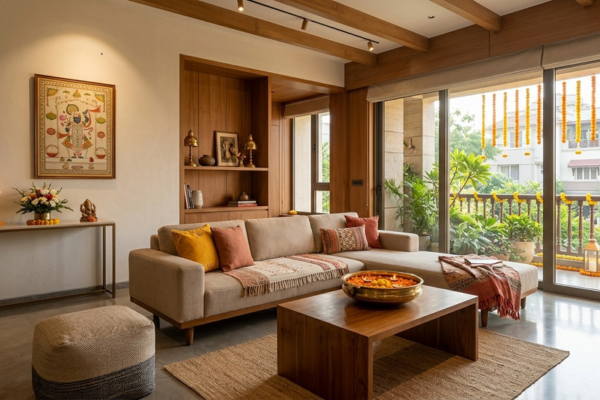
As the festive season of Navratri and Diwali approaches, Indian households begin preparing their homes for celebrations, family gatherings and welcoming guests. Traditional spatial planning principles, which emphasise harmony with nature, optimal sunlight and smooth spatial flow, continue to influence residential design. Contemporary architecture incorporates these principles through practical design solutions that balance physical comfort, natural elements and functional living without requiring strict adherence to traditional rules.
Spatial orientation: Harnessing light and ventilation
Traditional Indian space planning recognises the importance of sunlight, wind direction and air movement. Contemporary passive architectural design applies similar principles to create comfortable interiors with natural illumination and ventilation.
Orienting primary living spaces, open courtyards and large glazed openings towards the north and northeast can help maximise soft, glare-free morning sunlight. This approach keeps living areas naturally bright and thermally comfortable throughout the day, reducing dependence on artificial lighting. During Diwali, when illumination, openness and entertaining guests become central to household activities, effective spatial orientation can contribute to interiors that feel bright and expansive.
The sacred focal point: Integrating entrances and prayer spaces
In traditional residential planning, entrances and prayer spaces, or pooja zones, hold cultural and emotional significance, particularly during festivals. Incorporating these elements into compact urban homes requires careful spatial planning.
Rather than placing prayer spaces in enclosed rooms, contemporary designs can integrate them into living areas using subtle architectural divisions. Sleek wooden joinery, backlit translucent stone panels and minimalist jaali screens can establish a distinct prayer area while maintaining visual continuity and allowing light to flow through the main living space.
The entrance foyer also serves as a transition between the outside environment and the home's interior. Concealed utility storage, warm indirect accent lighting and natural wood finishes can create an inviting entrance for festive visitors while retaining a minimalist aesthetic.
Fluidity, sightlines and the flow of space
Unobstructed movement and visual continuity are important considerations in residential interiors. During pre-festive preparations, decluttering can help restore a room's spatial proportions and improve its usability.
Built-in storage, flush cabinetry and multifunctional furniture allow everyday belongings to be organised and concealed. Clearing floor space and maintaining uninterrupted sightlines can make interiors appear more spacious. This also provides a neutral setting for festive decorations, including traditional brass urns (urlis), floral arrangements and warm lighting, allowing these elements to stand out without competing with everyday objects.
Materiality and earthy authenticity
The use of natural materials in traditional spatial design aligns with contemporary architectural approaches that emphasise texture and material authenticity. Unpolished stone, warm teak wood, terracotta and subtle metal accents can establish a grounded interior palette.
Warm greys, off-whites, beige and muted wood finishes provide a neutral backdrop that can accommodate seasonal changes in decoration. During festivals, these surfaces can be complemented by colourful textiles, flowers and decorative lighting, allowing interiors to reflect the occasion while retaining a consistent design language throughout the year.
Architecture rooted in living
Residential architecture influences how people experience their homes and carry out everyday rituals. Integrating traditional principles concerning light, air and movement into contemporary spatial planning can support balanced, functional living environments. Prioritising practical layouts over rigid design constraints allows homes to accommodate cultural traditions while meeting the requirements of modern lifestyles.
17th Nov, 2026

17th Nov, 2026


17th Nov, 2026




17th Nov, 2026

17th Nov, 2026
Advertisement








 Facebook
 Whatsapp

