Advertisement






The Gulf conflict has disrupted global supply chains, pushed...
REITs have changed the way commercial real estate is owned a...
What really powers the cloud? Behind every Google search, A...
What really powers the cloud? Behind every Google search, A...
Luxury real estate is one of the most talked-about segments ...
Multi-generational housing is becoming increasingly relevant as families seek to accommodate ageing parents, working adults and younger members under one roof while maintaining individual privacy. Effective design must balance shared living with personal autonomy through careful zoning, accessibility and flexible layouts. Architects are increasingly using separate private quarters, acoustic buffers, universal-design features and independent secondary suites to reduce everyday friction between generations. Ground-level accommodation for older family members, adaptable bathrooms and kitchens, and shared courtyards or communal areas can help create homes that remain functional as household needs change over time.
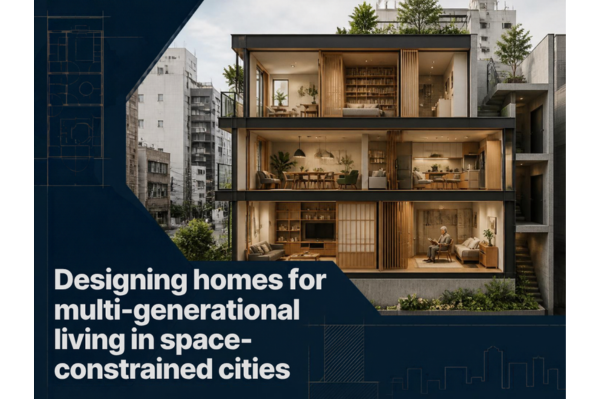
As urban land becomes more expensive and family structures continue to evolve, housing designed for multiple generations needs to provide both togetherness and independence. Rather than treating the home as a single shared space, architects are increasingly dividing it into clearly defined private and communal zones.
Shared living needs private space
As urban land becomes more expensive and household structures continue to evolve, multi-generational housing needs to provide both togetherness and independence. Instead of treating the home as one continuous shared environment, architects are increasingly dividing it into clearly defined private, semi-private and communal zones. This allows family members to remain connected while maintaining control over their own routines and daily activities.
Zoning can reduce everyday friction
Privacy is one of the most important considerations in a multi-generational home. Bedrooms and quieter areas can be separated from high-activity spaces such as living rooms, kitchens and entertainment areas through horizontal or vertical zoning. Such arrangements allow different generations to follow different schedules without completely separating them from the rest of the household. Careful placement of circulation areas can further reduce unnecessary movement through private zones.
Ground-floor living can support ageing
For older family members, placing bedrooms and essential facilities on the ground floor can reduce dependence on stairs and make everyday movement easier. Younger members can occupy upper floors or separate wings, creating a degree of physical independence within the same property. In larger residences, providing two primary bedroom suites can also ensure that one generation does not feel relegated to a secondary part of the house.
Acoustic planning matters
Noise can become a significant source of friction when several generations share a home. Bedrooms can therefore be positioned away from living and entertainment areas, while corridors, storage spaces and closets can function as acoustic buffers. Better-insulated partitions, flooring systems and doors can further limit the transmission of everyday household noise, allowing older residents, children and working adults to maintain different routines.
Accessibility should be built into the plan
Accessibility does not necessarily require a home to look institutional. Zero-step entrances, flush floor transitions and easily accessible bathrooms can improve usability for older residents while also benefiting children, people recovering from injuries and households using strollers. Designing these features at the planning stage is generally more practical than attempting to retrofit them later.
Bathrooms and kitchens need adaptability
Bathrooms are particularly important in multi-generational homes. Walk-in showers, wider door openings and adequate circulation space can make them easier to use, while structural provisions within walls can allow grab bars and other support features to be added later. Kitchens can similarly incorporate varied counter heights, flexible work areas and accessible storage so that users of different ages and abilities can use the same space comfortably.
Independent suites create autonomy
Attached or detached secondary accommodation can provide elderly parents, adult children or caregivers with their own living areas while keeping them close to the main household. A self-contained suite can include a bedroom, bathroom, kitchenette and separate entrance, allowing residents to maintain greater control over their daily routines. In dense urban settings where detached structures are impractical, part of a ground floor or an attached wing can serve a similar purpose.
Shared outdoor areas can maintain connection
Courtyards, verandahs, terraces and landscaped spaces can provide informal meeting points without forcing every generation to share indoor spaces continuously. Such areas can support family interaction while retaining a clear distinction between communal and private parts of the home. Courtyard-based layouts can be particularly effective in Indian homes, where shared spaces have traditionally played an important role in family interaction.
Flexibility can extend the life of a home
A room initially designed as a study could later become a bedroom for an ageing parent, while an independent suite could eventually accommodate an adult child or caregiver. Movable partitions, adaptable furniture and strategically positioned services can make these transitions easier and reduce the need for major renovation. Recent research on residential flexibility also highlights the importance of allowing spaces to change function as households move through different life stages.
Equity matters more than room count
Successful multi-generational housing is ultimately less about maximising the number of rooms and more about ensuring an equitable distribution of space. Every generation should have access to privacy, accessibility and personal territory, while shared areas should provide opportunities for interaction. The objective is to create boundaries without creating isolation.
Designing for families that will change
As Indian households respond to demographic shifts, rising land costs and evolving family structures, these principles could become increasingly important to residential design. Homes that combine private retreats with accessible shared spaces are better positioned to accommodate changing needs over time. The most effective multi-generational home is therefore not simply a larger house, but one designed to evolve with the people who live in it.
Sources NC State University, NBC & CPWD, ArchDaily Case Studies

17th Nov, 2026

17th Nov, 2026


17th Nov, 2026




17th Nov, 2026

17th Nov, 2026
Advertisement








 Facebook
 Whatsapp

