Advertisement






The Gulf conflict has disrupted global supply chains, pushed...
REITs have changed the way commercial real estate is owned a...
What really powers the cloud? Behind every Google search, A...
What really powers the cloud? Behind every Google search, A...
Luxury real estate is one of the most talked-about segments ...
As cities become denser and surface land becomes increasingly expensive, planners are looking below ground for additional space. Underground infrastructure can accommodate transport, utilities, storage, pedestrian networks, commercial uses and other functions while freeing valuable surface land for housing, parks and public spaces. Cities such as Singapore and Helsinki are already using master planning to coordinate subterranean development rather than treating it as a collection of isolated projects. Advances in mapping, engineering and digital planning could further expand the role of underground space in future urban development, resilience and real estate.
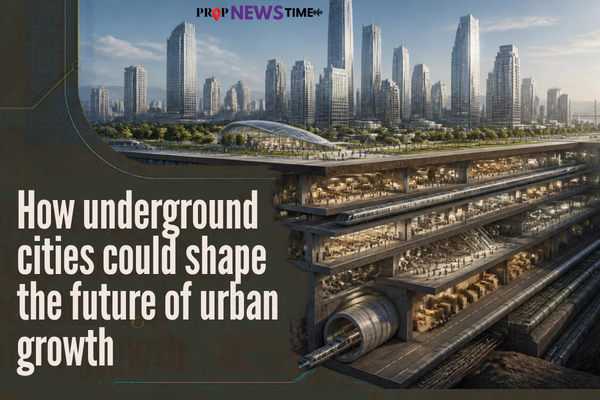
For most of modern urban history, cities have grown in two directions: outward and upward. Buildings became taller, roads became wider and metropolitan boundaries continued expanding into surrounding land. But as cities become more densely populated, that traditional model faces an increasingly obvious constraint - there is only so much useful surface land available.
This is where the space beneath cities is beginning to attract greater attention. Underground development is not entirely new. Metro systems, utility tunnels, parking structures, basements, sewage networks and pedestrian passages already form an invisible layer beneath many major cities. What is changing is the way planners are thinking about this space.
Instead of treating underground areas as isolated engineering projects, cities are increasingly considering them as part of long-term land-use planning. Singapore, for example, is using underground space for rail, roads, utilities, storage, water infrastructure and pedestrian connections, while its current planning framework explores additional uses for deep underground caverns.
Helsinki has also incorporated an underground city plan into its broader urban planning framework. Research into underground urban development identifies cities including Helsinki, Singapore, Montreal, Toronto, Tokyo and others as examples of different approaches to managing subterranean space.
The future may therefore not be about replacing surface cities with underground ones. Instead, it could involve creating three-dimensional cities, where surface, above-ground and underground spaces work together. Here are ten ways underground development could reshape the next phase of urban growth.
1. Land scarcity is pushing cities to look below the surface
The most obvious reason to build underground is simple: surface land is finite. Dense cities have to accommodate homes, offices, roads, parks, schools, hospitals, infrastructure and commercial activity within increasingly constrained areas. Building everything above ground can create intense competition between different urban needs.
Underground development provides another spatial layer. Singapore is one of the clearest examples. The country's Urban Redevelopment Authority says underground development can free valuable surface land for more people-centric uses such as housing, parks and community spaces. Its planning strategy is explicitly exploring how deeper underground spaces can become an additional resource.
This does not mean every available basement should become a development site. Instead, the underground dimension can be used strategically for functions that do not necessarily need valuable surface locations. For real estate markets, this could eventually change how land availability and development potential are assessed in highly constrained urban districts.
2. Transport could become the backbone of underground cities
Transportation is already one of the largest uses of underground space. Metro rail, road tunnels and pedestrian connections allow cities to move people without consuming additional surface corridors. As urban congestion increases, underground transport networks can become an increasingly important component of metropolitan growth.
Singapore's underground strategy includes MRT infrastructure as well as underground roads and pedestrian connections. Its planning framework also recognises the potential to coordinate different underground infrastructure systems rather than developing each one independently.
The implications go beyond transport itself. When stations, pedestrian routes, retail areas and commercial buildings are physically connected underground, the boundary between transportation infrastructure and real estate becomes less distinct.
A metro station can become more than a place to board a train. It can become part of a larger underground urban district linking offices, shops, public facilities and neighbouring developments.
3. Utilities could move underground and free up valuable surface space
Much of a city's most important infrastructure is already hidden beneath the streets. Water pipelines, sewage networks, electricity cables, telecommunications infrastructure and drainage systems occupy enormous amounts of underground space. The challenge is that these systems are often installed at different times, making future expansion difficult.
Singapore is addressing this through coordinated underground infrastructure planning, including common services tunnels and utility-specific ducts designed to consolidate infrastructure and provide capacity for future expansion.
This approach could become increasingly relevant as cities add new infrastructure for electric vehicles, renewable energy, telecommunications and water management.
Instead of repeatedly digging up roads to install individual systems, coordinated underground corridors could make infrastructure upgrades more predictable and reduce disruption at the surface. For urban real estate, fewer infrastructure conflicts can also make redevelopment easier in dense locations.
4. Underground space could make cities more resilient
The underground environment can also contribute to urban resilience, although it is not automatically resilient simply because it is underground. Research into underground urban space has identified its potential contribution to broader urban resilience, including the ability to accommodate infrastructure and protect certain functions from surface-level disruptions.
Singapore is explicitly examining underground development as part of its broader response to climate and land constraints. Its Master Plan 2025 identifies underground space as one way to support long-term growth while strengthening urban resilience.
Underground infrastructure can potentially protect selected systems from extreme weather, reduce exposure to surface congestion and provide strategically located storage.
However, underground development also introduces risks, including flooding, ventilation requirements, emergency access and evacuation challenges. Resilience therefore depends on engineering, maintenance and careful planning rather than depth alone.
5. Underground commercial districts could change the retail experience
Underground shopping is already familiar in several cities, particularly where harsh weather or high-density development encourages enclosed pedestrian networks. Singapore has extensive underground pedestrian and commercial connections in areas such as Marina Bay, while other international cities have developed underground retail networks around major transit stations.
The commercial potential comes from combining movement and destination. A pedestrian walking between a metro station and office building can pass through shops, cafés and services without returning to the surface. This can create a captive flow of consumers while also protecting pedestrians from heat, rain or other environmental conditions.
For developers, underground retail therefore works best when it is integrated into a wider movement network rather than treated as a standalone basement shopping centre. The challenge will be ensuring that these spaces remain connected, visible, safe and commercially viable.
6. Future logistics could move below congested streets
The growth of e-commerce and urban deliveries is creating another potential use for underground space. Cities already struggle with delivery vehicles occupying roads, loading bays and kerbs. As online shopping expands, the pressure on urban logistics infrastructure could increase further.
Singapore's planning research identifies the possibility of using underground caverns and infrastructure for logistics systems, potentially allowing goods to move without placing the same pressure on surface roads.
Underground logistics could potentially include storage facilities, automated movement systems, consolidation centres and connections between major commercial districts.
Such systems remain technically complex and would require significant investment. But in extremely dense cities, moving some logistics activity below ground could become an alternative to continually widening surface roads.
The real estate implication is significant: future logistics properties may not always resemble conventional warehouses. Some could become highly automated, infrastructure-linked underground assets.
7. Deep caverns could become a new category of urban infrastructure
Not every underground development needs to sit directly below a building or road. Deep rock caverns can provide very large enclosed spaces for specialised uses. Singapore has already developed the Jurong Rock Caverns, which can store up to 1.47 million cubic metres of liquid hydrocarbons and, according to the Urban Redevelopment Authority, frees approximately 60 hectares of surface land for other activities.
The city is now exploring whether deeper cavern spaces could support additional uses, including construction aggregate storage and potentially other infrastructure. This creates an entirely different conception of underground real estate. Rather than thinking only about basements, planners can consider geological formations as potential long-term infrastructure assets.
The feasibility, however, depends heavily on geology, groundwater conditions, construction costs, safety requirements and access. This means underground development opportunities will be highly location-specific.
8. Surface land could be released for housing and public spaces
One of the strongest arguments for underground development is not what goes underground, but what becomes possible above ground as a result. When utilities, transport infrastructure, storage or parking are moved below the surface, land previously occupied by infrastructure can potentially be redesigned for parks, housing, pedestrian areas or community facilities.
Singapore's planning authority explicitly identifies this as one of the advantages of underground development, noting that it can free surface land for more people-centric uses. This could become particularly valuable in high-density cities where creating new parks or public spaces is difficult because vacant land is scarce.
For real estate, underground infrastructure could therefore indirectly increase the value and usability of surface development by improving the surrounding urban environment.
9. Digital mapping will become essential to building below ground
One of the biggest challenges of underground development is that cities do not always have a complete picture of what already exists beneath their streets. Pipes, cables, foundations, tunnels and geological formations can overlap across different depths. Building a new structure without accurately understanding this three-dimensional environment can create major engineering and operational risks.
Singapore is developing systems to map underground spaces and infrastructure more accurately. Its planning framework highlights digital mapping as a way to improve space utilisation, minimise risks and reduce disruption to existing utilities.
Research into underground planning similarly points to technologies such as GIS, 3D modelling and building information modelling as increasingly important tools for understanding subterranean infrastructure. The future underground city may therefore depend as much on digital mapping as on concrete and steel. A reliable three-dimensional map of a city's subsurface could eventually become as important to planning authorities as conventional land-use maps are today.
10. The future may be a three-dimensional city rather than a purely underground one
The most realistic vision of the underground city is not a world where people abandon the surface. Instead, cities could increasingly operate across multiple layers. The surface could prioritise housing, parks, public spaces, pedestrians and community activity. Above-ground development could continue to accommodate offices, homes and commercial uses. Underground levels could carry transport, utilities, logistics, storage and selected commercial or civic functions.
Singapore's current planning approach reflects this broader idea of coordinating different layers of infrastructure and land use rather than treating underground development as a collection of isolated projects.
Helsinki offers another example of long-term underground planning, with its underground city plan incorporated into the city's wider planning framework.
For real estate, this could eventually mean that the traditional concept of a property's location changes. A site may have not just a street address and plot area, but also a valuable vertical position within the city's underground network. That could open an entirely new dimension of urban land economics.
The idea of underground cities may sound futuristic, but the foundations already exist. Metro systems, utility tunnels, pedestrian networks, underground commercial spaces, storage caverns and water infrastructure have created a second layer beneath many major cities.
What is changing is the scale and sophistication of the planning. As surface land becomes more constrained, cities such as Singapore and Helsinki are treating underground space as a strategic resource that needs to be mapped, protected and planned over decades.
The opportunity is not simply to build more below ground. It is to decide which activities belong underground and which should remain at street level. If that balance is achieved, subterranean development could free surface land for housing, parks and people while creating new infrastructure capacity underneath. The future city may therefore not be built above or below ground. It may be built across both.
Sources- Urban Redevelopment Authority Singapore, City of Helsinki, World Bank, ScienceDirect research on underground urban space, Nature Index and other urban planning and infrastructure research.

17th Nov, 2026

17th Nov, 2026


17th Nov, 2026




17th Nov, 2026


17th Nov, 2026
Advertisement








 Facebook
 Whatsapp

