Advertisement






The Gulf conflict has disrupted global supply chains, pushed...
REITs have changed the way commercial real estate is owned a...
What really powers the cloud? Behind every Google search, A...
What really powers the cloud? Behind every Google search, A...
Luxury real estate is one of the most talked-about segments ...
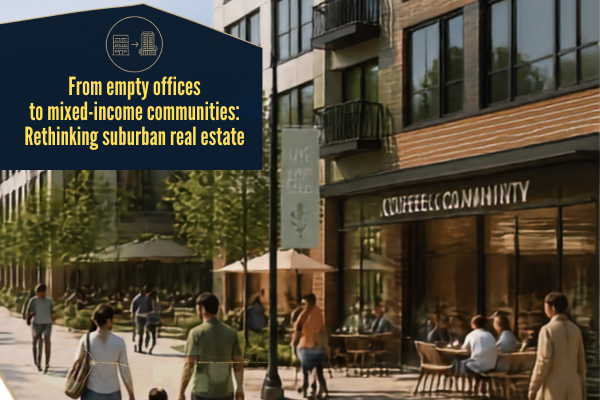
The shift towards hybrid and remote working has left some suburban office campuses underutilised, creating an opportunity to repurpose ageing commercial assets into mixed-income, transit-oriented communities. Adaptive reuse can combine office-to-residential conversions with new housing on surplus parking areas, potentially unlocking underused land while contributing to housing supply. However, successful projects depend on a detailed assessment of building geometry, natural light, structural systems, plumbing, HVAC, zoning, parking, infrastructure and financing. The most viable sites are generally those where existing buildings can accommodate residential layouts without extensive structural intervention and where local authorities support mixed-use redevelopment.
Architectural and engineering feasibility
The physical characteristics of an office building are often the first test of conversion viability. Deep office floor plates can make it difficult to provide adequate natural light and ventilation to residential rooms. Narrower floor plates are generally easier to adapt, while courtyards, light wells and carefully planned internal spaces can help address deeper layouts. Areas without direct daylight can instead accommodate bathrooms, storage, utility spaces and communal facilities.
Building services present another major challenge. Offices typically concentrate plumbing in central restroom cores, whereas apartments require additional kitchen and bathroom connections. This can mean new vertical risers and slab penetrations. Similarly, centralised commercial HVAC systems may need to be replaced or supplemented with systems that allow individual residential units greater control over heating and cooling.
Structural and envelope conditions must also be assessed. Existing slabs may have adequate capacity for residential use, but engineers still need to evaluate new partitions, penetrations and service routes. Windows and façades may also require modification to meet residential requirements for ventilation, daylight and emergency egress. Industry research identifies these physical characteristics as among the most important early-stage conversion tests.
Zoning and site planning
The building itself is only one part of the redevelopment equation. Many suburban office parks were designed as single-use commercial campuses, often surrounded by large surface parking areas and internal road networks. Converting them into neighbourhoods can therefore require zoning amendments, residential overlays, planned development approvals or other local entitlements.
Surplus parking can provide an additional opportunity. Instead of retaining extensive surface parking, portions of the site can potentially accommodate townhouses, low-rise housing, community facilities or retail. New pedestrian routes, green spaces and bicycle connections can help transform isolated campuses into more integrated neighbourhoods.
The planning approach is particularly important because the objective is not simply to place apartments inside an existing office building. A successful adaptive-reuse scheme can combine converted structures with new construction and public or shared spaces to create a more diverse, walkable community.
Financial structuring and mixed-income housing
Conversion projects can face significant upfront costs because developers must adapt existing structures while meeting current residential standards. A mixed-income model can help balance these costs by combining market-rate housing with affordable or workforce units where supported by local policy.
Public incentives can also influence project feasibility. Depending on the jurisdiction, developers may be able to use tax abatements, affordable-housing programmes, infrastructure financing or clean-energy incentives to reduce the cost of conversion and building upgrades. Public-private partnerships can similarly help fund improvements to roads, utilities and other site infrastructure.
The financial case ultimately depends on the relationship between acquisition cost, conversion expenditure, achievable rents, incentives, financing costs and the value of the completed development. Not every vacant office building will therefore be suitable for residential conversion.
What makes an office park conversion viable?
The strongest candidates typically combine relatively efficient floor plates, sufficient floor-to-floor heights, adaptable structural grids and excess surface land that can support additional housing. Buildings with deep floor plates, limited daylight, constrained ceiling heights or complex structural systems can require substantially greater intervention.
Location is equally important. Proximity to public transport, employment centres, retail and community infrastructure can improve the prospects for a residential conversion. Without sufficient demand or supportive zoning, even a technically feasible building may not produce an economically viable project.
From office campuses to mixed-use neighbourhoods
Adaptive reuse offers suburban office owners and developers a potential alternative to leaving underutilised assets vacant or pursuing complete demolition and redevelopment. By combining office conversions with infill housing, public spaces and improved pedestrian connections, large corporate campuses can gradually be transformed into more diverse communities.
The opportunity, however, is highly site-specific. Technical feasibility, planning approvals and financial viability need to be assessed together rather than independently. Where those factors align, office-to-residential conversion can turn an underused commercial asset into housing while giving suburban districts a more mixed-use and transit-oriented urban structure.
Sources AIA, Urban Land Institute, CBRE
17th Nov, 2026

17th Nov, 2026


17th Nov, 2026



17th Nov, 2026

17th Nov, 2026
Advertisement








 Facebook
 Whatsapp

